
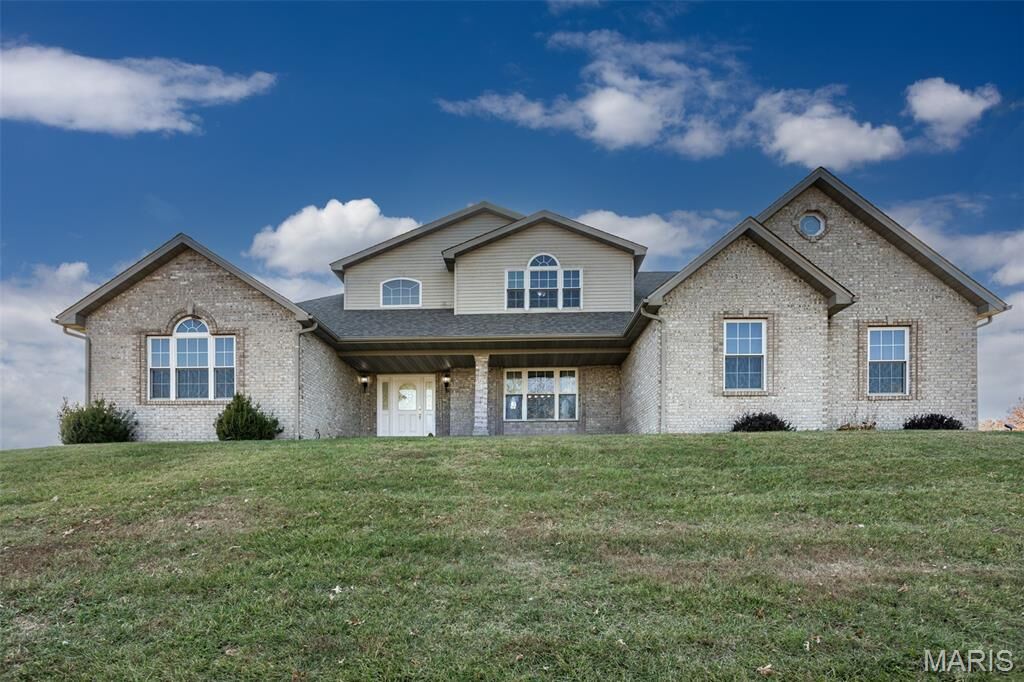
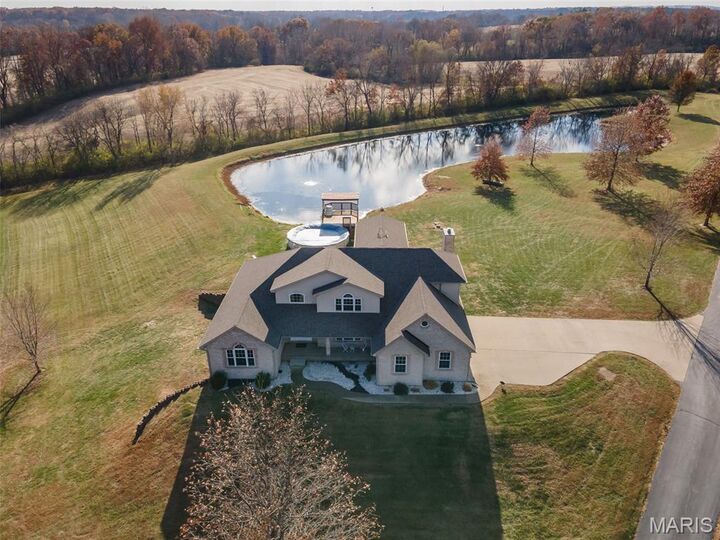
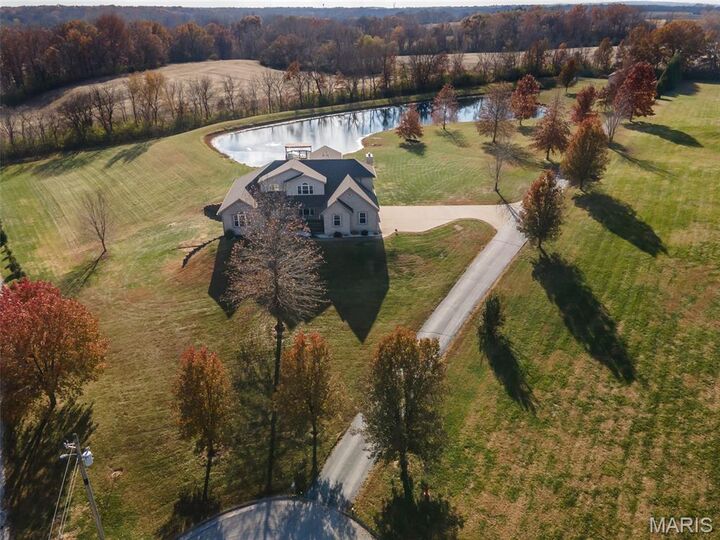
Listing Courtesy of: MARIS - IDX as distributed by MLS GRID / Listed By: Tricia Sisk, Coldwell Banker Brown Realtors
31899 Red Oak Drive Brighton, IL 62012
Active (343 Days)
$599,000 (USD)
OPEN HOUSE TIMES
-
OPENSun, Nov 11:00 pm - 3:00 pm
Description
MLS #:
25076949
25076949
Taxes
$8,770(2024)
$8,770(2024)
Lot Size
5 acres
5 acres
Type
Single-Family Home
Single-Family Home
Year Built
2005
2005
School District
Southwestern Dist 9
Southwestern Dist 9
County
Jersey County
Jersey County
Listed By
Tricia Sisk, Coldwell Banker Brown Realtors
Source
MARIS - IDX
Last checked Oct 29 2026 at 2:28 AM GMT+0000
MARIS - IDX
Last checked Oct 29 2026 at 2:28 AM GMT+0000
Bathroom Details
- Full Bathrooms: 4
Interior Features
- Electric Range
- Microwave
- Dishwasher
- Separate Shower
- Separate Dining
- Granite Counters
- Breakfast Bar
- Laundry: Main Level
- Walk-In Closet(s)
- Vaulted Ceiling(s)
- Eat-In Kitchen
- Double Vanity
- Refrigerator
- Stainless Steel Appliance(s)
- High Ceilings
- Workshop/Hobby Area
- Cathedral Ceiling(s)
- Two Story Entrance Foyer
Community Information
- Other
Subdivision
- Hardwood Hills Subd
Lot Information
- Adjoins Wooded Area
- Cul-De-Sac
- Waterfront
Property Features
- Fireplace: Family Room
- Fireplace: Recreation Room
Heating and Cooling
- Electric
- Zoned
- Geothermal
- Central Air
Basement Information
- Walk-Out Access
- Bathroom
- Full
- Egress Window
- 9 Ft + Pour
- Finished
Homeowners Association Information
- Dues: $0/Seasonal
Exterior Features
- Roof: Architectural Shingle
Utility Information
- Utilities: Water Connected, Electricity Connected, Cable Available
- Sewer: Septic Tank
School Information
- Elementary School: Southwestern Dist 9
- Middle School: Southwestern Dist 9
- High School: Southwestern
Garage
- Attached Garage
Parking
- Garage Faces Front
- Garage Door Opener
- Garage
- Attached
- Additional Parking
- Off Site
Stories
- Two
Living Area
- 5,604 sqft
Listing Price History
Date
Event
Price
% Change
$ (+/-)
Aug 19, 2026
Price Changed
$599,000
-4%
-$26,000
Jul 13, 2026
Price Changed
$625,000
-2%
-$10,000
May 19, 2026
Price Changed
$635,000
-2%
-$14,000
Apr 01, 2026
Price Changed
$649,000
-1%
-$6,000
Feb 20, 2026
Price Changed
$655,000
-2%
-$10,000
Nov 19, 2025
Listed
$665,000
-
-
Location
Disclaimer: Square footage is based on information available to agent, including County records. Information has not been verified by agent and should be verified by buyer.
Based on information submitted to the MLS GRID as of 10/29/2026 02:28. All data is obtained from various sources and may not have been verified by broker or MLS GRID. Supplied Open House Information is subject to change without notice. All information should be independently reviewed and verified for accuracy. Properties may or may not be listed by the office/agent presenting the information.



Heated w/Geo-Thermal new in 2020, New Roof in 2022. Detailed list of updates/upgrades & special features at the home.