
Listing Courtesy of: MARIS - IDX as distributed by MLS GRID / Listed By: Craig Wieseman, Coldwell Banker Brown Realtors
11405 Lake Road Highland, IL 62249
Pending (1 Days)
$450,000 (USD)
Description
MLS #:
26044281
26044281
Taxes
$7,216(2025)
$7,216(2025)
Lot Size
9.73 acres
9.73 acres
Type
Single-Family Home
Single-Family Home
Year Built
1972
1972
School District
Triad Dist 2
Triad Dist 2
County
Madison County
Madison County
Listed By
Craig Wieseman, Coldwell Banker Brown Realtors
Source
MARIS - IDX
Last checked Jul 17 2026 at 12:01 AM GMT+0000
MARIS - IDX
Last checked Jul 17 2026 at 12:01 AM GMT+0000
Bathroom Details
- Full Bathrooms: 3
Interior Features
- Disposal
- Ceiling Fan(s)
- Laundry: Main Level
- Water Heater
- Washer
- Refrigerator
- Built-In Electric Oven
- Shower
- Dryer
- Cooktop
Subdivision
- Not In A Subdivision
Lot Information
- Level
- Wooded
- Back Yard
- Pasture
- Farm
- Agricultural
Heating and Cooling
- Radiant
- Central Air
- Ceiling Fan(s)
Basement Information
- Concrete
- Bathroom
- Unfinished
- Walk-Up Access
Exterior Features
- Roof: Architectural Shingle
Utility Information
- Utilities: Cable Available, Electricity Available, Phone Available
- Sewer: Septic Tank
School Information
- Elementary School: Triad Dist 2
- Middle School: Triad Dist 2
- High School: Triad
Garage
- Attached Garage
Parking
- Garage Door Opener
- Garage
- Concrete
- Garage Faces Rear
Stories
- One
Living Area
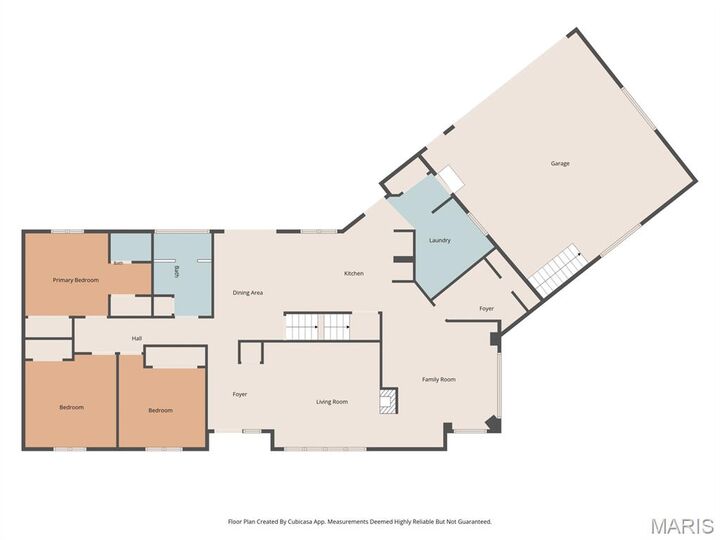
- 1,995 sqft
Location
Disclaimer: Square footage is based on information available to agent, including County records. Information has not been verified by agent and should be verified by buyer.
Based on information submitted to the MLS GRID as of 7/17/2026 00:01. All data is obtained from various sources and may not have been verified by broker or MLS GRID. Supplied Open House Information is subject to change without notice. All information should be independently reviewed and verified for accuracy. Properties may or may not be listed by the office/agent presenting the information.



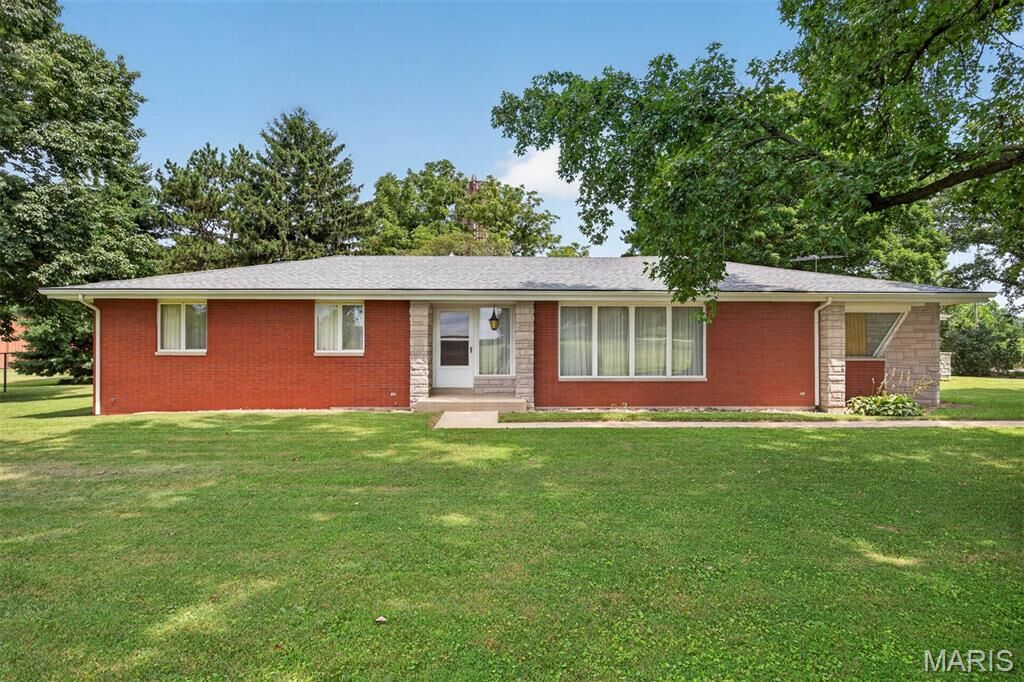
Outside, the home is full brick with Andersen windows, and is accented by five custom stone pillars, a unique personal touch incorporated into the original design. A 60' x 80' equipment shed with electric and concrete floor, provides excellent space for equipment, storage, or hobbies. Deer are frequent visitors, making this a peaceful country retreat. All kitchen appliances stay, making this exceptional home move in ready. Combining remarkable craftsmanship, thoughtful design, and beautiful acreage, this is a rare opportunity to own a truly unique property.
Property is being sold AS-IS