
Listing Courtesy of: MARIS - IDX as distributed by MLS GRID / Listed By: Joe Carroll, Coldwell Banker Brown Realtors
109 Atlantic Street O'Fallon, IL 62269
Active (72 Days)
$174,900 (USD)
OPEN HOUSE TIMES
-
OPENSun, Nov 111:00 am - 1:00 pm
Description
MLS #:
26052916
26052916
Taxes
$3,716(2025)
$3,716(2025)
Lot Size
0.32 acres
0.32 acres
Type
Single-Family Home
Single-Family Home
Year Built
1958
1958
School District
Central Dist 104
Central Dist 104
County
St. Clair County
St. Clair County
Listed By
Joe Carroll, Coldwell Banker Brown Realtors
Source
MARIS - IDX
Last checked Oct 29 2026 at 11:01 AM GMT+0000
MARIS - IDX
Last checked Oct 29 2026 at 11:01 AM GMT+0000
Bathroom Details
- Full Bathroom: 1
Interior Features
- Laundry: In Basement
- Dishwasher
- Pantry
- Breakfast Bar
- Eat-In Kitchen
- Refrigerator
- Gas Range
Subdivision
- Ridge Prairie Heights
Lot Information
- Other
Property Features
- Fireplace: Wood Burning
- Fireplace: Living Room
- Fireplace: Basement
Heating and Cooling
- Forced Air
- Central Air
Basement Information
- 8 Ft + Pour
- Full
- Unfinished
Exterior Features
- Roof: Architectural Shingle
Utility Information
- Utilities: Water Connected, Natural Gas Connected, Electricity Connected, Cable Available, Underground Utilities, Sewer Connected, Phone Available
- Sewer: Public Sewer
School Information
- Elementary School: Central Dist 104
- Middle School: Central Dist 104
- High School: Ofallon
Garage
- Attached Garage
Parking
- Garage Door Opener
- Garage
- Attached
Stories
- One
Living Area
- 1,096 sqft
Listing Price History
Date
Event
Price
% Change
$ (+/-)
Oct 28, 2026
Price Changed
$174,900
-8%
-$15,000
Sep 18, 2026
Price Changed
$189,900
-5%
-$9,100
Aug 18, 2026
Listed
$199,000
-
-
Location
Disclaimer: Square footage is based on information available to agent, including County records. Information has not been verified by agent and should be verified by buyer.
Based on information submitted to the MLS GRID as of 10/29/2026 11:01. All data is obtained from various sources and may not have been verified by broker or MLS GRID. Supplied Open House Information is subject to change without notice. All information should be independently reviewed and verified for accuracy. Properties may or may not be listed by the office/agent presenting the information.



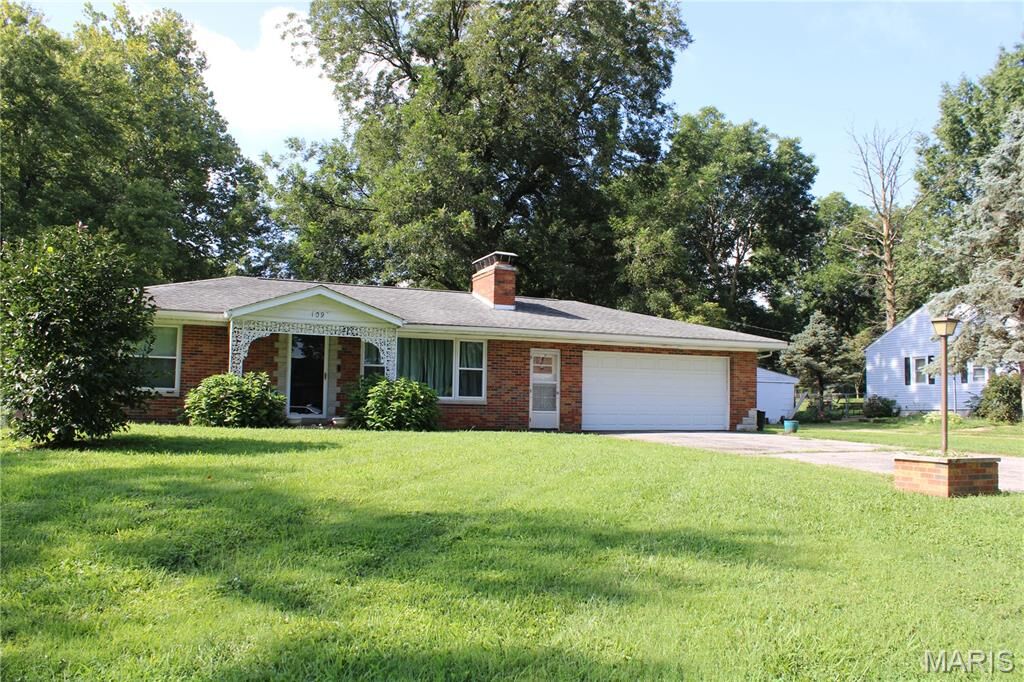
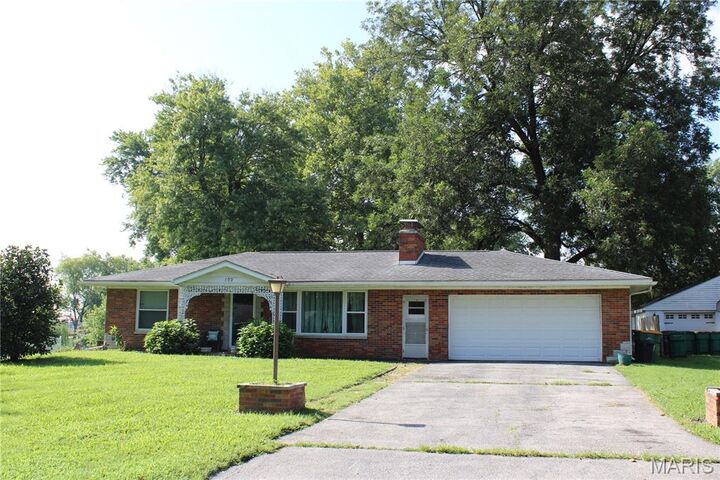
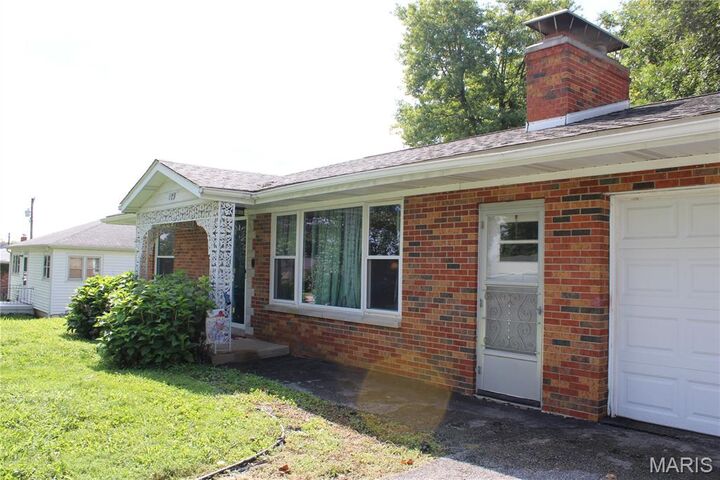
This inviting brick ranch offers approximately 1,096 square feet of living space, with a spacious living room anchored by a wood-burning fireplace. The eat-in kitchen features a breakfast bar, pantry, and gas range, while the sunroom offers a separate place to enjoy coffee, a good book, or conversation.
Outside, approximately 0.32 acres provides room for backyard cookouts, gardening, and relaxing evenings under the stars. The full unfinished basement adds abundant storage, a second wood-burning fireplace, and possibilities for hobbies, a workshop, or future finished space. Newer heating and air conditioning equipment and a newer sump pump add everyday practicality.
Convenient to O’Fallon shopping, dining, parks, and major transportation routes. Come stretch out in the sunroom, explore the backyard, and see how the space fits your life—schedule your private showing today!