
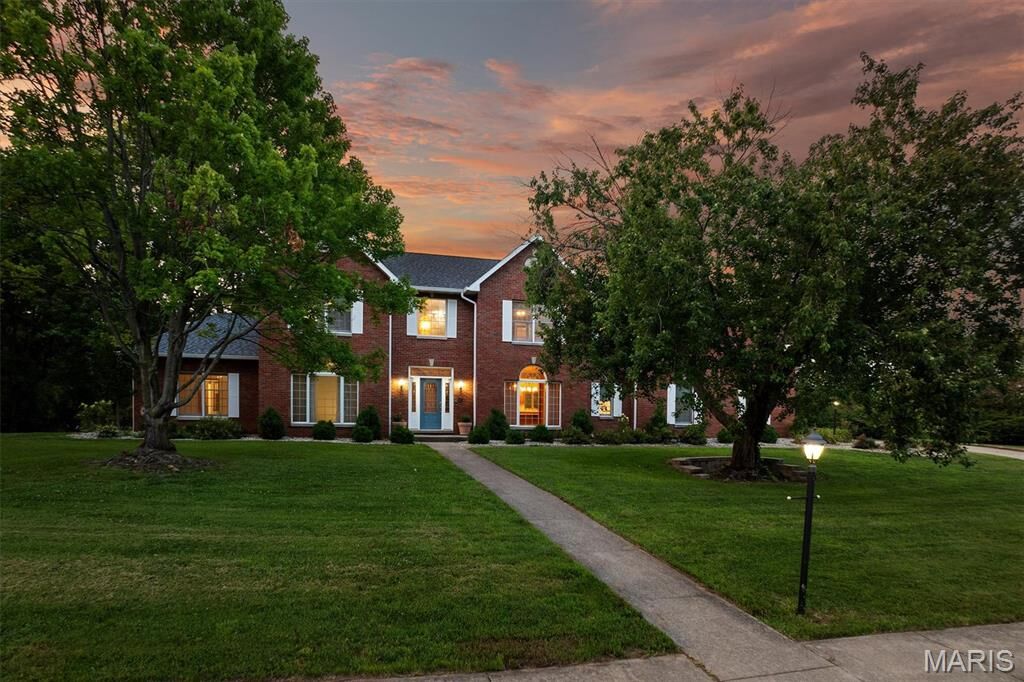
Sold
Listing Courtesy of: MARIS - IDX as distributed by MLS GRID / Listed By: Judy Brooks, Coldwell Banker Brown Realtors
116 Fairwood Hills Road O'Fallon, IL 62269
Sold on 10/23/2026
$630,000 (USD)

Sold Date:
10/23/2026
10/23/2026
Taxes
$11,114(2024)
$11,114(2024)
Lot Size
1.7 acres
1.7 acres
Type
Single-Family Home
Single-Family Home
Year Built
1993
1993
School District
O Fallon Dist 90
O Fallon Dist 90
County
St. Clair County
St. Clair County
Listed By
Judy Brooks, Coldwell Banker Brown Realtors
Bought with
Robin Ortiz, Re/Max Results Realty
Robin Ortiz, Re/Max Results Realty
Source
MARIS - IDX
Last checked Oct 28 2026 at 7:26 PM GMT+0000
MARIS - IDX
Last checked Oct 28 2026 at 7:26 PM GMT+0000
Bathroom Details
- Full Bathrooms: 4
- Half Bathroom: 1
Interior Features
- Gas Water Heater
- Dishwasher
- Separate Shower
- Separate Dining
- Pantry
- Kitchen Island
- Entrance Foyer
- Custom Cabinetry
- Breakfast Bar
- Laundry: Main Level
- Walk-In Closet(s)
- Eat-In Kitchen
- Double Vanity
- Laundry: Sink
- Laundry: Laundry Room
- Refrigerator
- Soaking Tub
- Recessed Lighting
- High Ceilings
- Bar
- Laundry: Washer Hookup
- Solid Surface Countertop(s)
- Workshop/Hobby Area
- Two Story Entrance Foyer
- Wall Oven
- Double Oven
- Lever Faucets
- Plumbed for Ice Maker
- Other
- Laundry: Laundry Chute
- Convection Oven
- Laundry: Gas Dryer Hookup
- Induction Cooktop
Subdivision
- Fairwood Hills 4Th Add
Lot Information
- Landscaped
- Front Yard
- Back Yard
- Pond on Lot
- Many Trees
- Sloped Down
Property Features
- Fireplace: Glass Doors
- Fireplace: Family Room
- Fireplace: Wood Burning Stove
- Fireplace: Masonry
- Fireplace: Epa Certified Wood Stove
Heating and Cooling
- Natural Gas
- Gas
- Central Air
- Ceiling Fan(s)
- Attic Fan
- Whole House Fan
Basement Information
- Concrete
- 8 Ft + Pour
- Partially Finished
- Walk-Out Access
- Storage Space
- Bathroom
- Exterior Entry
- Walk-Up Access
- Interior Entry
- French Drain
Exterior Features
- Roof: Architectural Shingle
- Roof: Pitched/Sloped
Utility Information
- Utilities: Water Connected, Cable Available, Electricity Available, Underground Utilities, Natural Gas Available, Sewer Connected, Water Available, Sewer Available
- Sewer: Public Sewer
School Information
- Elementary School: Ofallon Dist 90
- Middle School: Ofallon Dist 90
- High School: Ofallon
Garage
- Attached Garage
Parking
- Garage Door Opener
- Garage
- Driveway
- Concrete
- Lighted
- Kitchen Level
- Workshop In Garage
- Garage Faces Side
Stories
- Three or More
Living Area
- 5,272 sqft
Listing Price History
Date
Event
Price
% Change
$ (+/-)
Aug 24, 2026
Price Changed
$675,000
-3%
-$24,000
Jul 24, 2026
Price Changed
$699,000
-7%
-$51,000
Sep 05, 2025
Listed
$750,000
-
-
Disclaimer: Square footage is based on information available to agent, including County records. Information has not been verified by agent and should be verified by buyer.
Based on information submitted to the MLS GRID as of 10/28/2026 19:26. All data is obtained from various sources and may not have been verified by broker or MLS GRID. Supplied Open House Information is subject to change without notice. All information should be independently reviewed and verified for accuracy. Properties may or may not be listed by the office/agent presenting the information.


